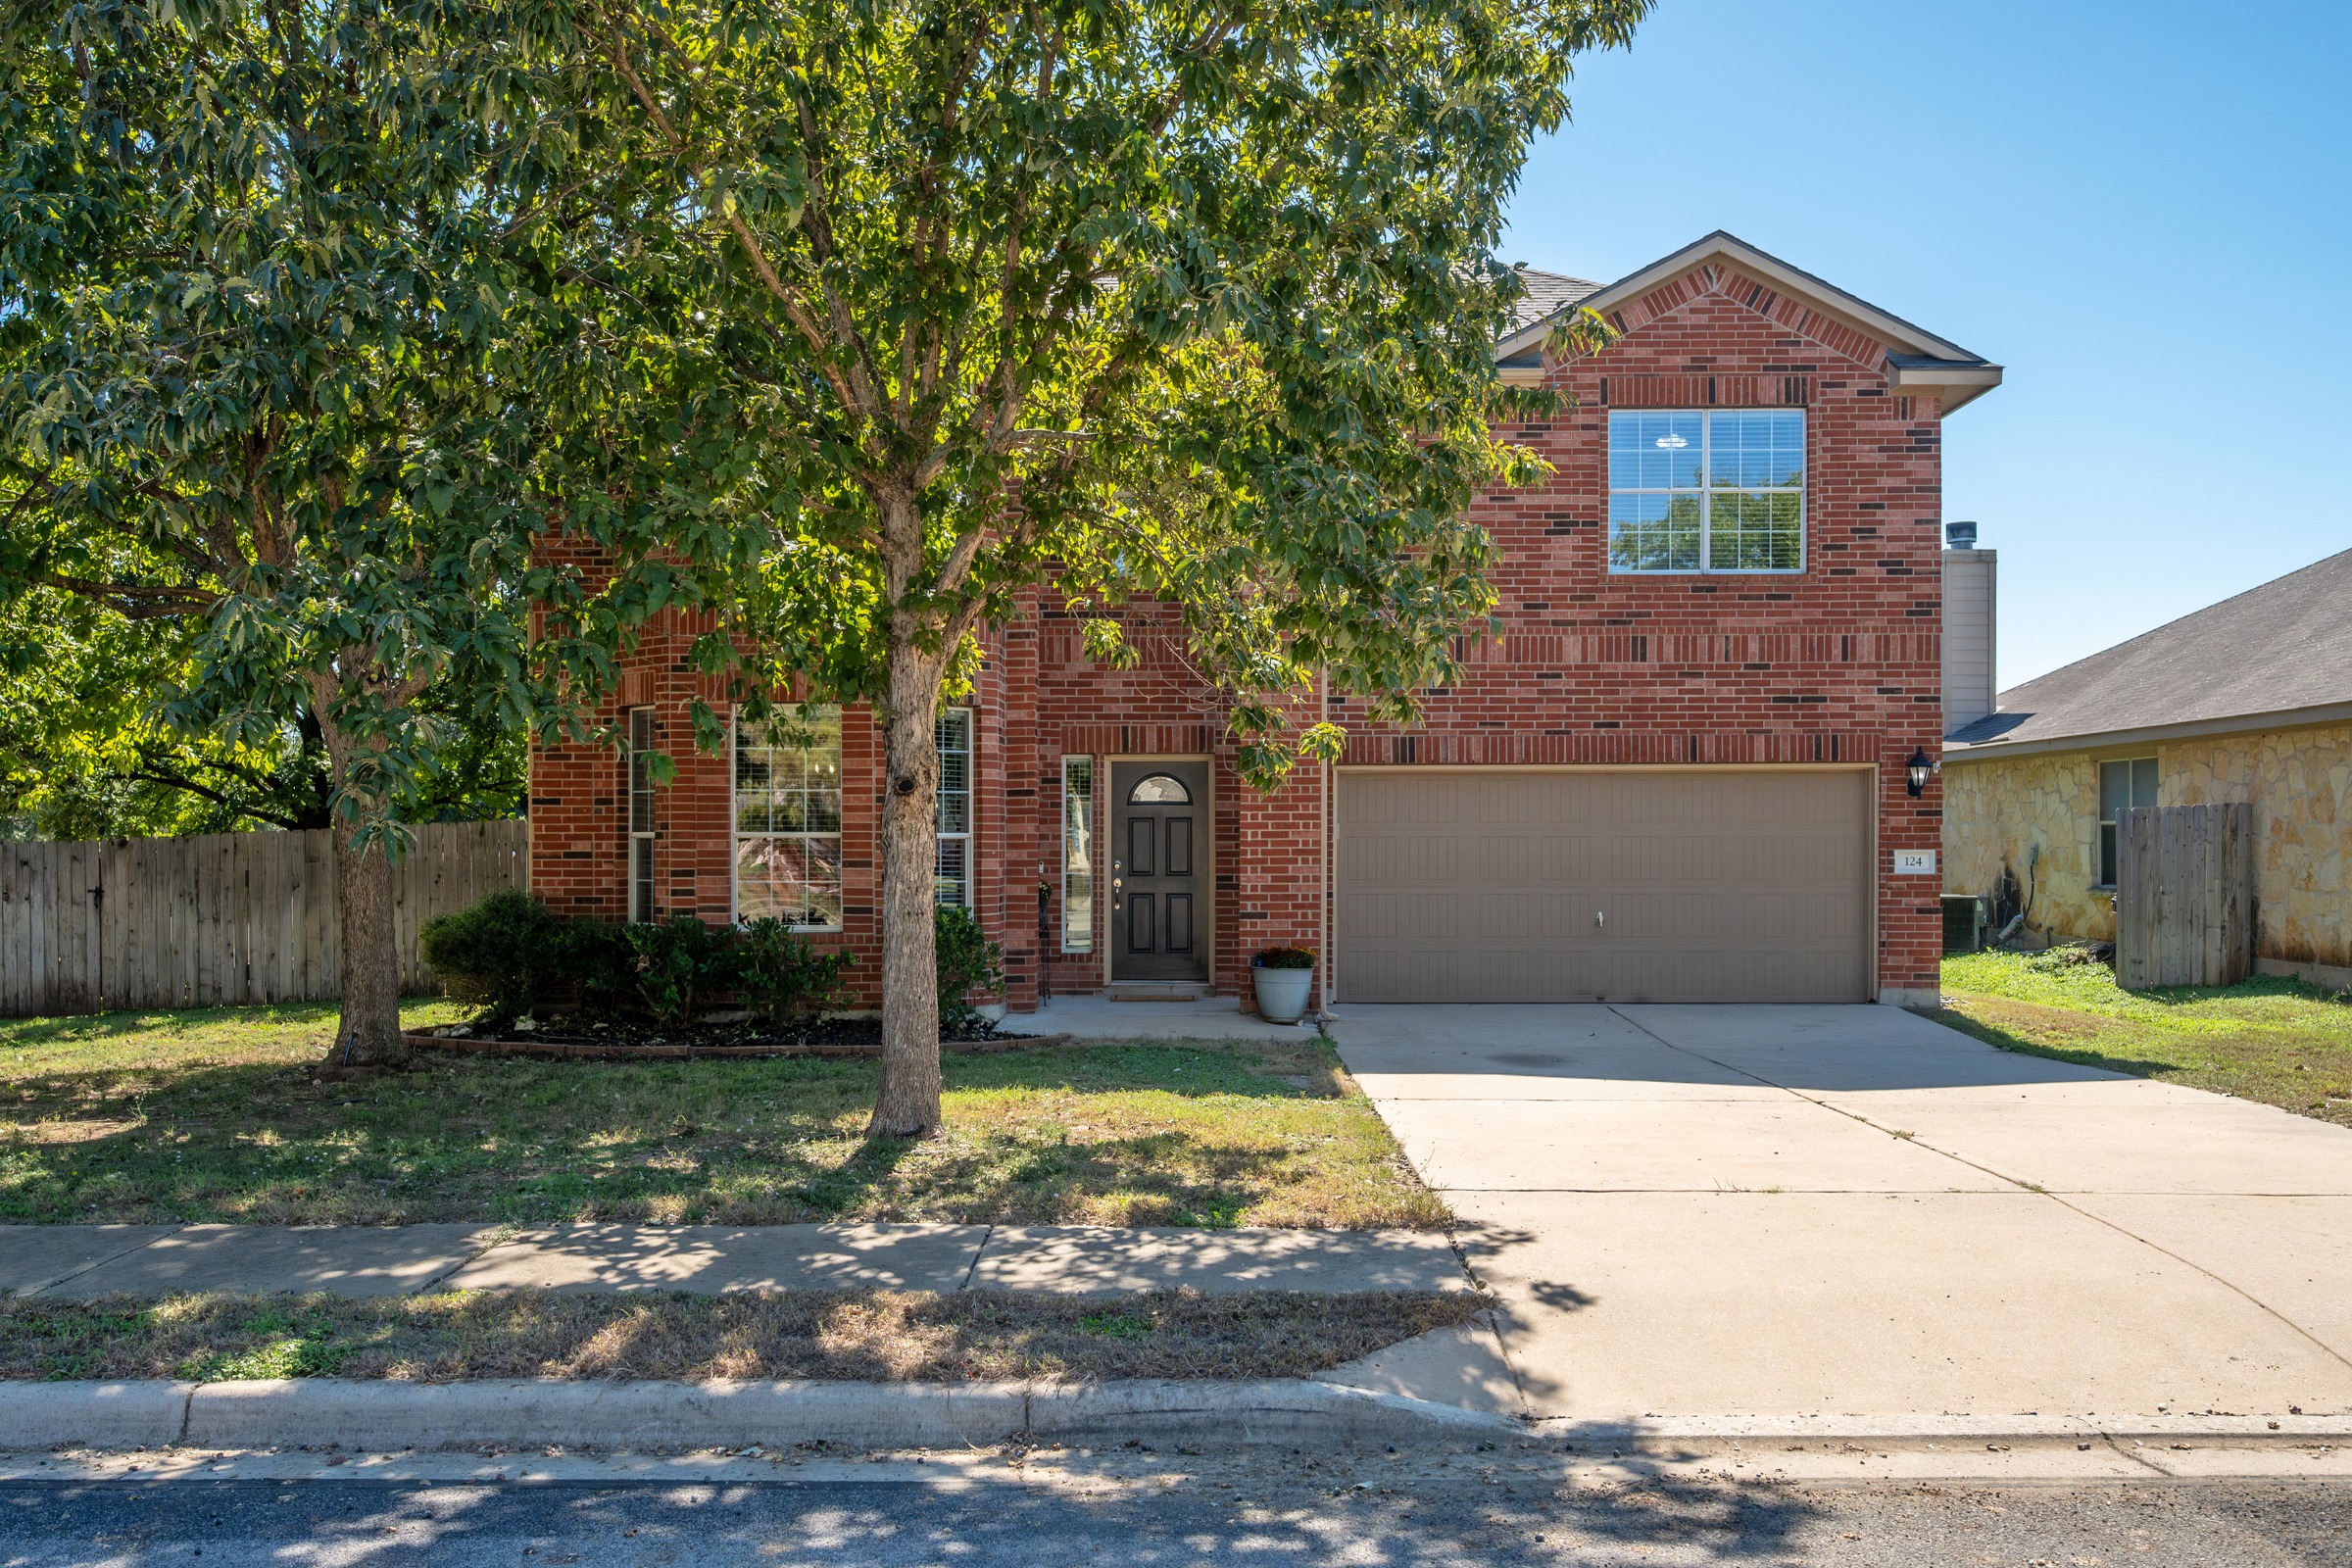
124 Barn Owl Loop
Leander, TX 78641
Discover this spacious two-story home in Summerlyn, one of Leander's established residential communities! Offering 4 bedrooms, 2.5 bathrooms, and 2,717 square feet, this home features a desirable downstairs primary suite, upstairs game room, formal dining room, and an oversized 9,236-square-foot corner lot along a low-traffic pocket street. Inside, a long entry foyer provides additional privacy before opening into the main living areas. Beautiful Cali Bamboo wood flooring extends throughout the downstairs living spaces, complemented by tile in the wet areas and recently replaced carpet throughout the upstairs. The generously sized kitchen offers abundant cabinetry, extensive counter space, a center island, and a dedicated breakfast area with updated chandelier lighting. A separate formal dining room provides additional entertaining space, while the main living room features impressive vaulted ceilings and a wood-burning fireplace. The main-level primary suite features two walk-in closets and a spacious ensuite bathroom with dual vanities, a soaking tub, and an updated glass-enclosed shower. Upstairs, three secondary bedrooms and a large game room offer flexible space for a second living area, home office, or media room. The Jack-and-Jill-style bathroom features a private vanity accessible from one bedroom, a second hallway-accessible vanity, and a shared bathroom area. Outside, enjoy a large backyard with mature trees, a partially covered patio, and multiple access gates, including a double-width gate. The oversized corner lot provides generous outdoor space, while the secluded street location offers minimal passing traffic. Summerlyn residents enjoy a community pool, splash pad, playgrounds, basketball court, multi-sports field, and hike-and-bike trails. Conveniently located near Highway 29, Ronald Reagan Boulevard, Costco, Target, and H-E-B. Zoned to Leander ISD's North Elementary, Danielson Middle School, and Glenn High School. HOA approximately $38/month with an estimated 2.23% property tax rate, subject to verification.
More...
$370,000
Price
4
Bed
2.5
Bath
2 Car
Garage
2717
Sq. Ft.
9,039 sqft
Lot Size
2008
Year Built
124 Barn Owl Loop
Leander, TX 78641
$370,000
Price
4
Bed
2.5
Bath
2 Car
Garage
2717
Sq. Ft.
9,039 sqft
Lot Size
2008
Year Built
Discover this spacious two-story home in Summerlyn, one of Leander's established residential communities! Offering 4 bedrooms, 2.5 bathrooms, and 2,717 square feet, this home features a desirable downstairs primary suite, upstairs game room, formal dining room, and an oversized 9,236-square-foot corner lot along a low-traffic pocket street. Inside, a long entry foyer provides additional privacy before opening into the main living areas. Beautiful Cali Bamboo wood flooring extends throughout the downstairs living spaces, complemented by tile in the wet areas and recently replaced carpet throughout the upstairs. The generously sized kitchen offers abundant cabinetry, extensive counter space, a center island, and a dedicated breakfast area with updated chandelier lighting. A separate formal dining room provides additional entertaining space, while the main living room features impressive vaulted ceilings and a wood-burning fireplace. The main-level primary suite features two walk-in closets and a spacious ensuite bathroom with dual vanities, a soaking tub, and an updated glass-enclosed shower. Upstairs, three secondary bedrooms and a large game room offer flexible space for a second living area, home office, or media room. The Jack-and-Jill-style bathroom features a private vanity accessible from one bedroom, a second hallway-accessible vanity, and a shared bathroom area. Outside, enjoy a large backyard with mature trees, a partially covered patio, and multiple access gates, including a double-width gate. The oversized corner lot provides generous outdoor space, while the secluded street location offers minimal passing traffic. Summerlyn residents enjoy a community pool, splash pad, playgrounds, basketball court, multi-sports field, and hike-and-bike trails. Conveniently located near Highway 29, Ronald Reagan Boulevard, Costco, Target, and H-E-B. Zoned to Leander ISD's North Elementary, Danielson Middle School, and Glenn High School. HOA approximately $38/month with an estimated 2.23% property tax rate, subject to verification.
Professional Social Media Reel
Photo Gallery
Tap any photo for a full screen slide show.
Floor Plans
Tap any photo for a full screen slide show.
Description

Discover this spacious two-story home in Summerlyn, one of Leander's established residential communities! Offering 4 bedrooms, 2.5 bathrooms, and 2,717 square feet, this home features a desirable downstairs primary suite, upstairs game room, formal dining room, and an oversized 9,236-square-foot corner lot along a low-traffic pocket street.

Inside, a long entry foyer provides additional privacy before opening into the main living areas. Beautiful Cali Bamboo wood flooring extends throughout the downstairs living spaces, complemented by tile in the wet areas and recently replaced carpet throughout the upstairs. The generously sized kitchen offers abundant cabinetry, extensive counter space, a center island, and a dedicated breakfast area with updated chandelier lighting. A separate formal dining room provides additional entertaining space, while the main living room features impressive vaulted ceilings and a wood-burning fireplace.

The main-level primary suite features two walk-in closets and a spacious ensuite bathroom with dual vanities, a soaking tub, and an updated glass-enclosed shower. Upstairs, three secondary bedrooms and a large game room offer flexible space for a second living area, home office, or media room. The Jack-and-Jill-style bathroom features a private vanity accessible from one bedroom, a second hallway-accessible vanity, and a shared bathroom area.

Outside, enjoy a large backyard with mature trees, a partially covered patio, and multiple access gates, including a double-width gate. The oversized corner lot provides generous outdoor space, while the secluded street location offers minimal passing traffic.

Summerlyn residents enjoy a community pool, splash pad, playgrounds, basketball court, multi-sports field, and hike-and-bike trails. Conveniently located near Highway 29, Ronald Reagan Boulevard, Costco, Target, and H-E-B. Zoned to Leander ISD's North Elementary, Danielson Middle School, and Glenn High School. HOA approximately $38/month with an estimated 2.23% property tax rate, subject to verification.

Property Details
Listing ID
1212041
Listing Price
370,000
Bedrooms
4
Bathrooms
2.5
Square Feet
2717
Year Built
2008
Garage Size
2 Cars
Lot Size
9,039 sqft
Location
powered by
realtor Created with Sketch.
equal Created with Sketch.